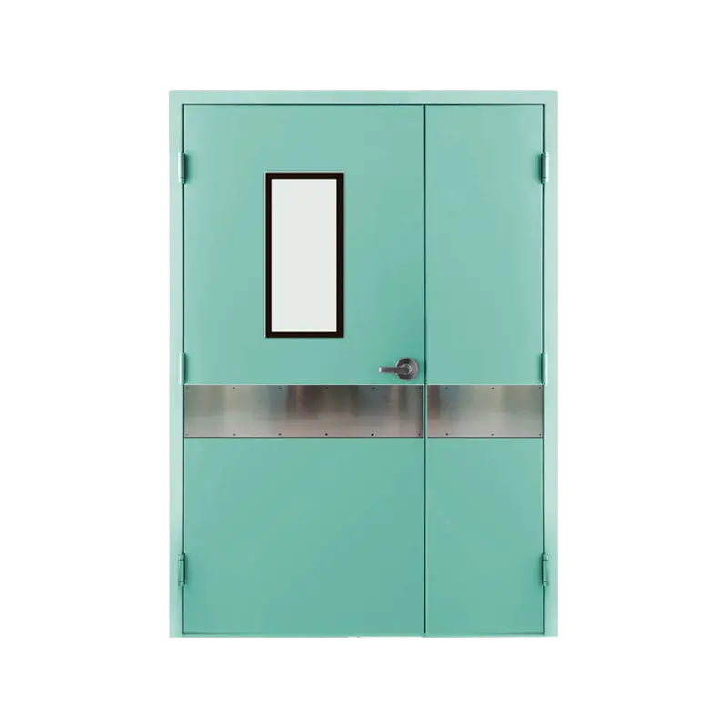
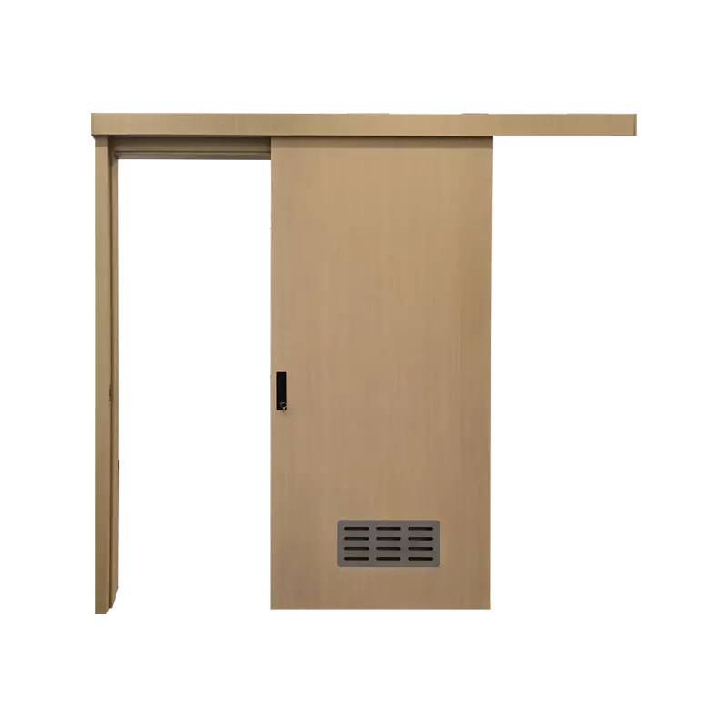
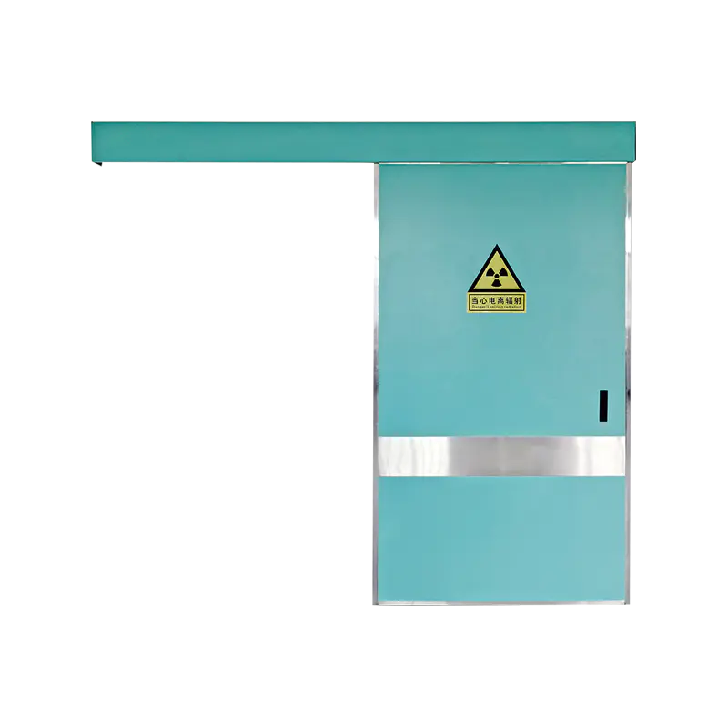
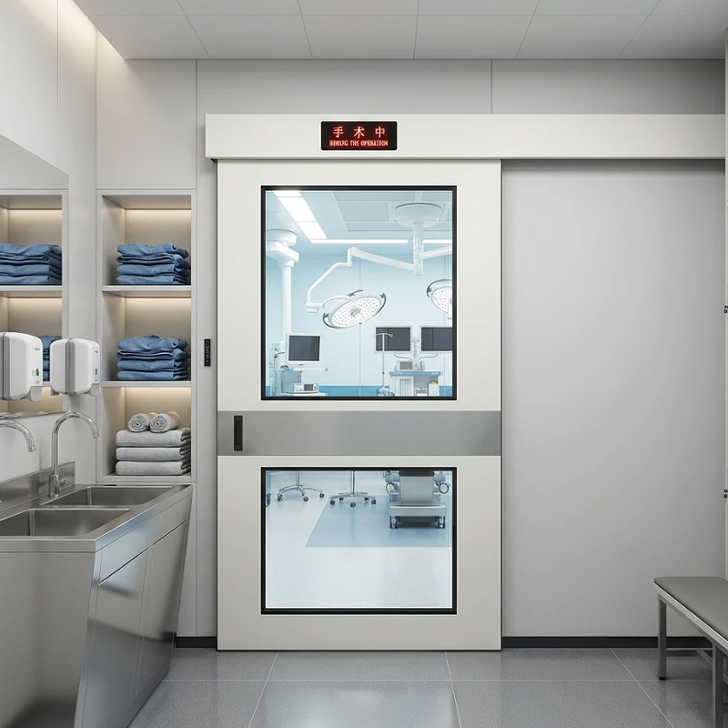
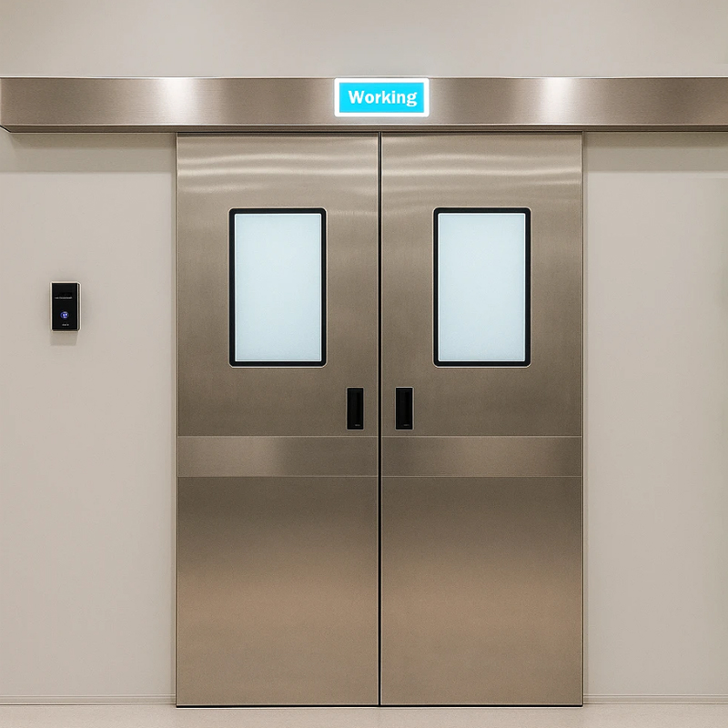
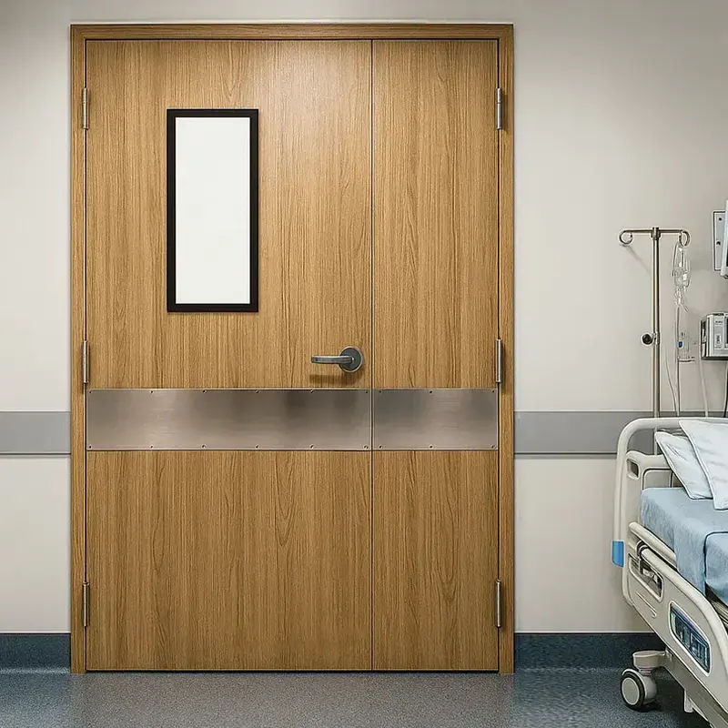
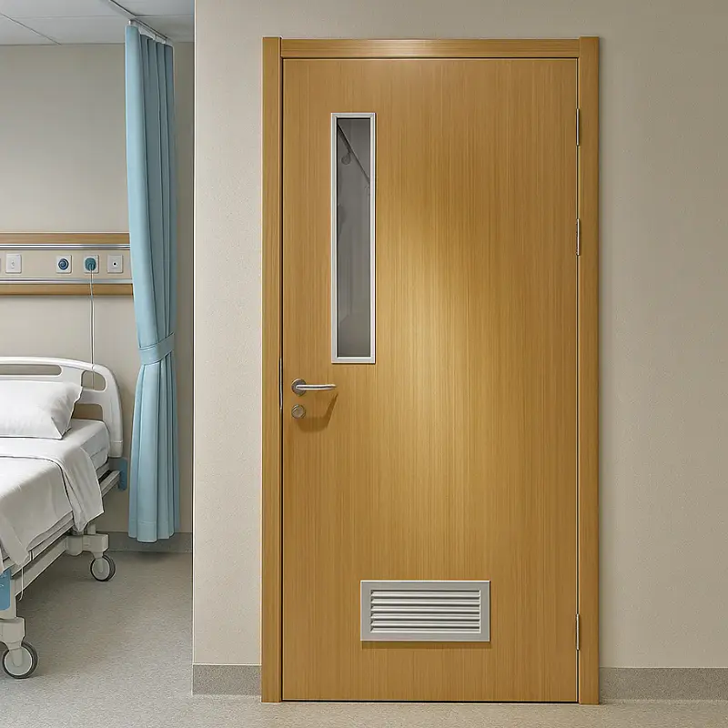
Operating room doors form a controlled boundary between sterile surgical spaces and adjacent corridors or support areas. Facility planners and clinical engineers examine their sealing integrity, opening speed, and surface durability when designing or upgrading surgical suites. Operating room doors help maintain pressure differentials, limit airflow exchange, and support the controlled movement of staff and equipment during procedures.
The primary role of operating room doors is to preserve the intended air-pressure relationship between the operating room and surrounding spaces. Positive pressure inside the room is common, and the doors must close reliably to sustain that condition. Automatic or manual options both appear in practice, yet each design prioritizes a tight perimeter seal when the leaf reaches the closed position.
Operating room doors typically incorporate smooth, non-porous surfaces that resist particle accumulation. Edges and frames are detailed to minimize gaps. Vision panels, when included, use laminated or sealed glazing that maintains the overall barrier performance. These characteristics allow the doors to support infection-control protocols without introducing unnecessary complexity into daily workflows.
Surgical teams move equipment, sterile supplies, and personnel through the same openings many times during a case. Operating room doors must open wide enough for stretchers, C-arms, and supply carts while returning to a sealed position quickly. Sliding configurations are frequent because they require less clearance space than swinging leaves and reduce the volume of air displaced during each cycle.
Activation methods include foot switches, wall plates, or motion sensors positioned to avoid contamination of hand-contact surfaces. The opening and closing speeds are calibrated so that staff can pass without delay yet the door still achieves a full seal. In multi-room suites the same principles apply across several sets of operating room doors, creating consistent behavior throughout the department.
Stainless steel, solid-core laminates, and specialized composite panels are common choices for operating room doors. These materials accept frequent cleaning and tolerate the chemical agents used in terminal disinfection. Frame systems are often constructed from matching metals or reinforced profiles that remain dimensionally stable under repeated cycling.
Hardware receives equal attention. Hinges, tracks, and closers are selected for continuous-duty cycles and quiet operation. Gasketing materials compress uniformly against the frame to limit air leakage. Where radiation shielding is required, lead-lined cores or additional barriers are integrated without compromising the door’s primary sealing function. The resulting assembly keeps operating room doors serviceable across high daily volumes of traffic.
Modern surgical suites link operating room doors to the building automation system. Status signals confirm open or closed positions, and interlocks can prevent simultaneous opening of doors that would disrupt pressure cascades. Smoke and fire ratings are coordinated with the overall compartmentation strategy of the hospital, yet the doors continue to meet the specific airflow requirements of the operating room.
Lighting and indicator panels above or beside the opening communicate room status to staff in the corridor. These visual cues reduce unnecessary entries and support efficient scheduling of consecutive cases. The coordination between the doors and the broader facility systems keeps the surgical environment predictable during both routine and high-intensity periods.
Placement of operating room doors affects circulation patterns for sterile and non-sterile traffic. Separate entries for staff and equipment are sometimes provided, each fitted with doors that match the same performance criteria. Vestibules or airlocks may be introduced in certain designs, with sequential door operation that further limits air exchange.
Clearances around the opening accommodate the turning radii of mobile equipment. Floor tracks or thresholds are detailed to avoid trip hazards while still contributing to the seal. These spatial decisions ensure that operating room doors function as intended within the larger movement logic of the department.
Your email address will not be published. Required field are marked*
Product Recommendations
Explore Our Medical Door Solutions
Contact Information
No. 87, Xingwang Road, Zaotang Industrial Zone, Xicheng Street, Yongkang, Zhejiang, China
+86-13758983507
+86-13967923520
+86-579-87321128
Mobile


 English
 Español