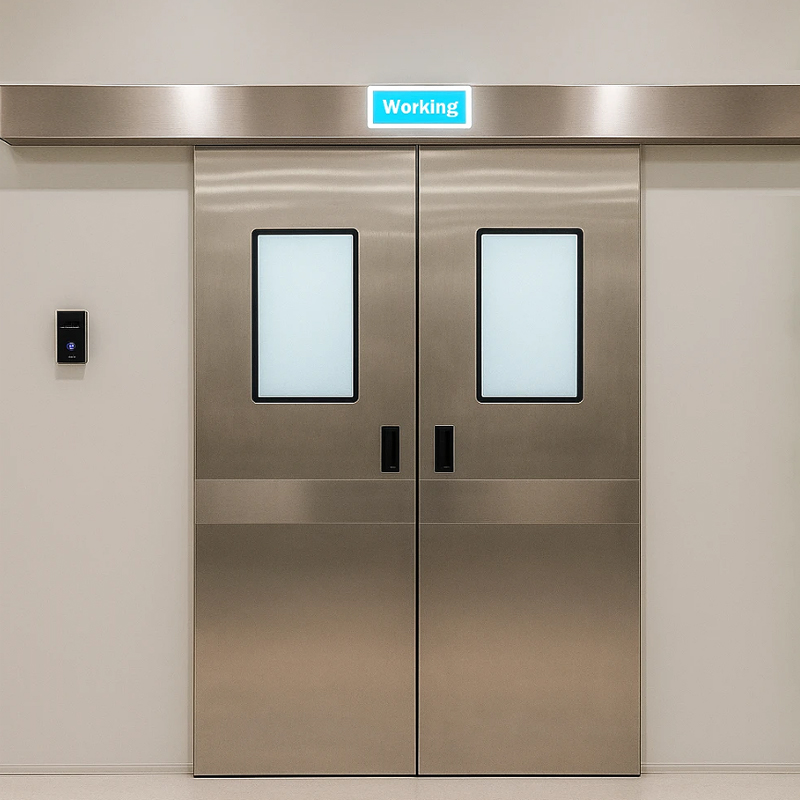
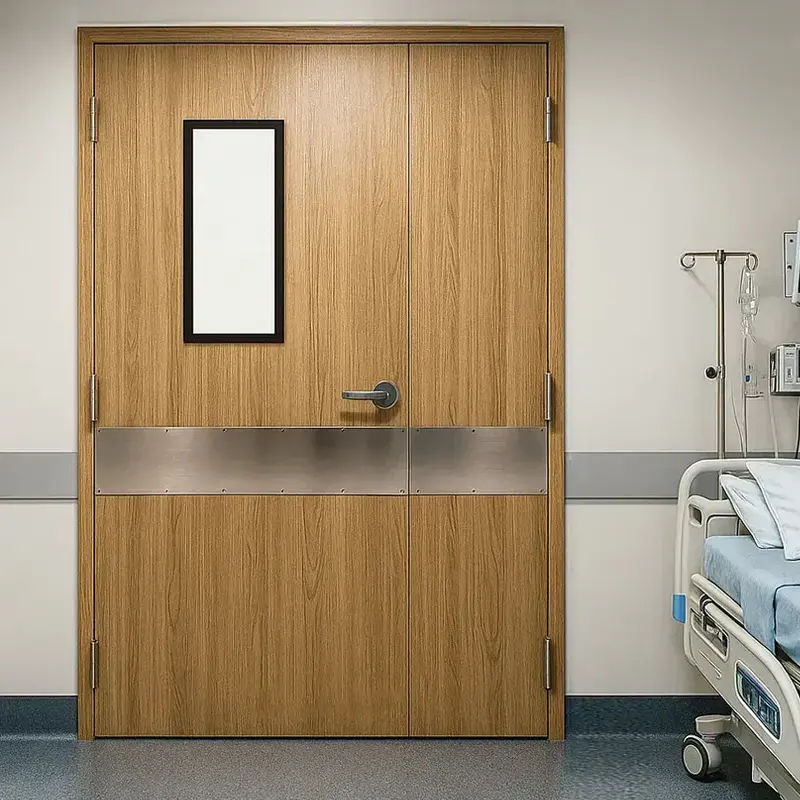
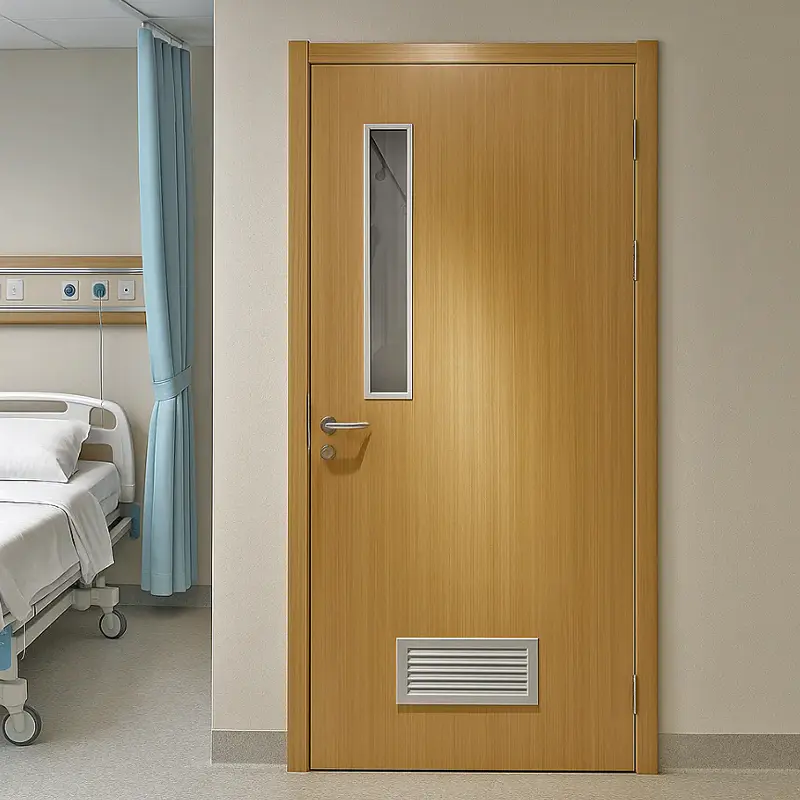
Hospitals and healthcare facilities handle a steady flow of patients, medical staff, visitors, and equipment throughout the day. Door systems need to accommodate these different movement patterns while fitting the layout and function of each area. Automatic Medical Doors provide controlled access through sensor-based or push-button operation, reducing the need for users to open and close doors manually.
These systems can be installed in hospital entrances, examination rooms, treatment areas, laboratories, and other healthcare spaces, depending on the building design and access requirements. Their configuration varies according to traffic volume, opening width, privacy needs, and the type of movement expected around the doorway.
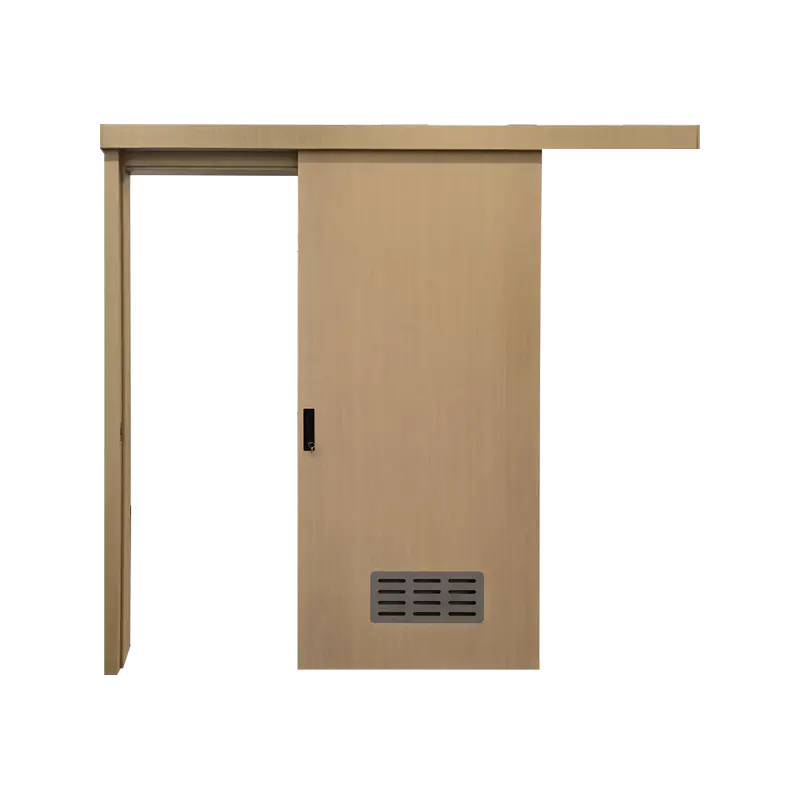
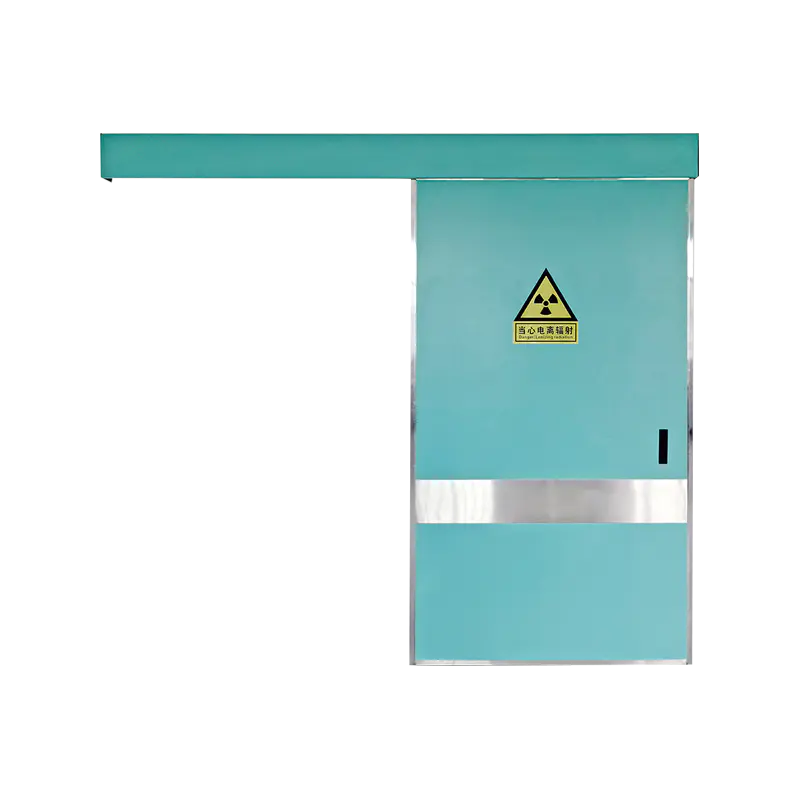
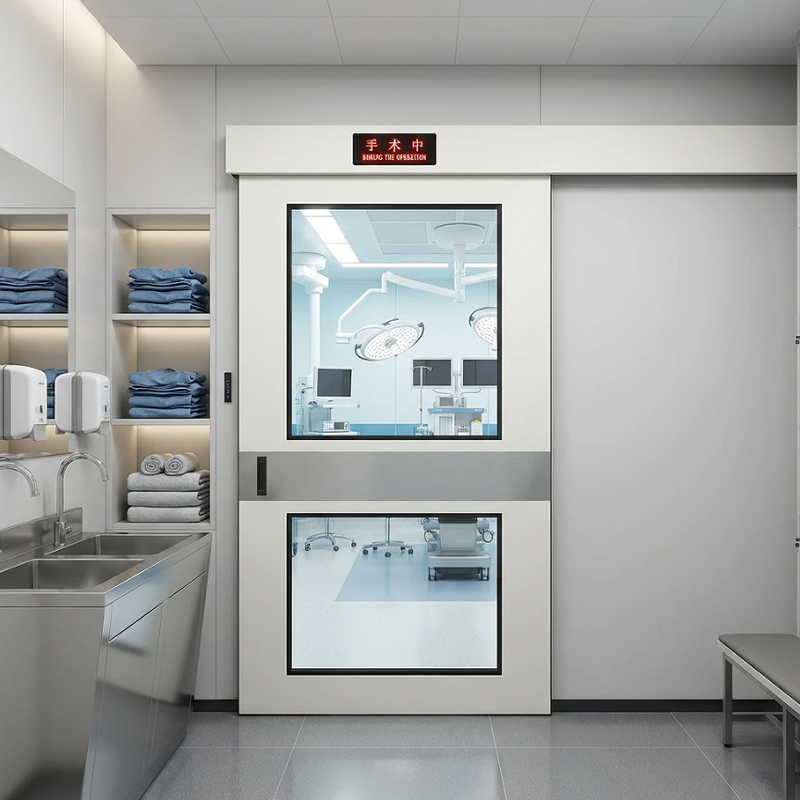
Sliding doors are commonly used where space around the doorway is limited. Because the panels move horizontally, they do not require the same swing clearance as hinged doors. This arrangement can be useful in corridors, patient rooms, and areas where beds or mobile equipment need to pass through an opening.
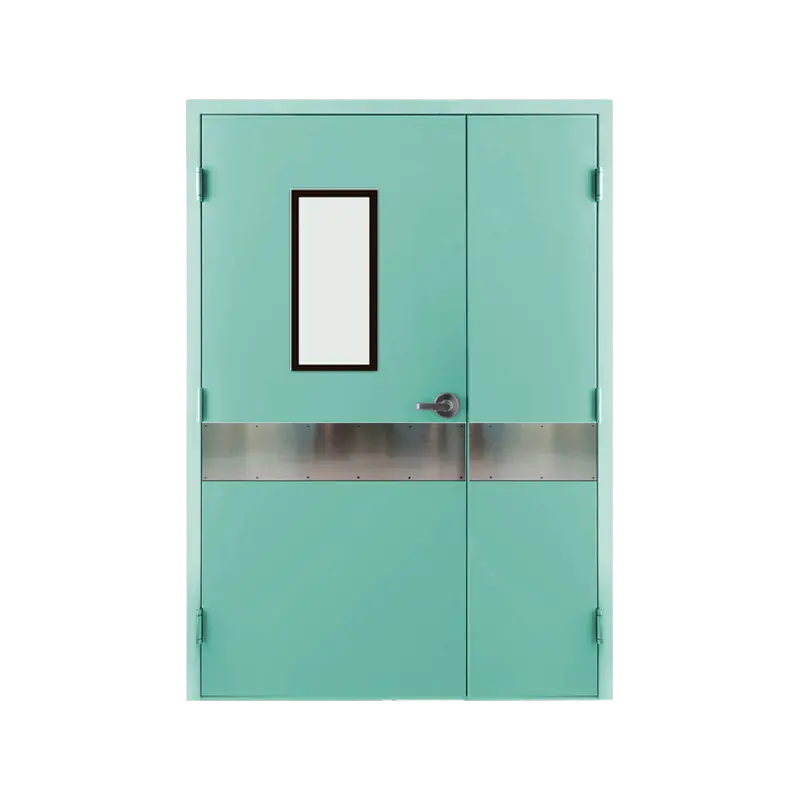
Swing doors may be appropriate for certain internal rooms, depending on the available space and the required traffic pattern. Hermetically sealing door systems are also used in specialized environments where the building design calls for controlled air leakage and a close-fitting door assembly.
The selection of Automatic Medical Doors depends on the function of the room and the surrounding architecture. A main hospital entrance may prioritize convenient movement for a large number of people, while a procedure room may require a different combination of sealing, access control, and opening characteristics.
Sensors are an important part of an automated door system. Motion sensors can detect approaching users and send signals to the door operator. Other systems may use presence sensors, activation buttons, access cards, or connections to a building control system.
Once an activation signal is received, the controller coordinates the motor and opening mechanism. The door moves along its designated path, remains open according to its configured settings, and closes when the operating conditions allow.
For Automatic Medical Doors, sensor placement and detection coverage should reflect the movement patterns around the entrance. Hospital corridors may experience people approaching from different directions, while some rooms have restricted entry points or limited surrounding space.
The door operator, sensors, and control logic need to work together as a complete system. Their configuration affects opening response, traffic flow, and how the entrance interacts with nearby equipment.
Door materials influence appearance, structural performance, and suitability for different clinical spaces. Stainless steel, coated metal, aluminum frames, and glass panels may be used according to the door design and application.
In areas where visual supervision is useful, glazed panels can allow staff to see movement on the opposite side of the doorway. Solid panels may be selected where privacy is a priority. Frame geometry, panel thickness, and hardware placement also affect the finished installation.
Some Automatic Medical Doors incorporate perimeter sealing systems or specialized panel construction to support the intended room conditions. The sealing arrangement needs to match the building's functional requirements and the pressure relationships between adjacent spaces, where applicable.
Surface finish is another consideration for healthcare projects. Smooth panels, concealed hardware, and carefully arranged joints can help create a consistent interior appearance while fitting the room's operational needs.
Your email address will not be published. Required field are marked*
Product Recommendations
Explore Our Medical Door Solutions
Contact Information
No. 87, Xingwang Road, Zaotang Industrial Zone, Xicheng Street, Yongkang, Zhejiang, China
+86-13758983507
+86-579-87321128
Mobile


 English
 Español