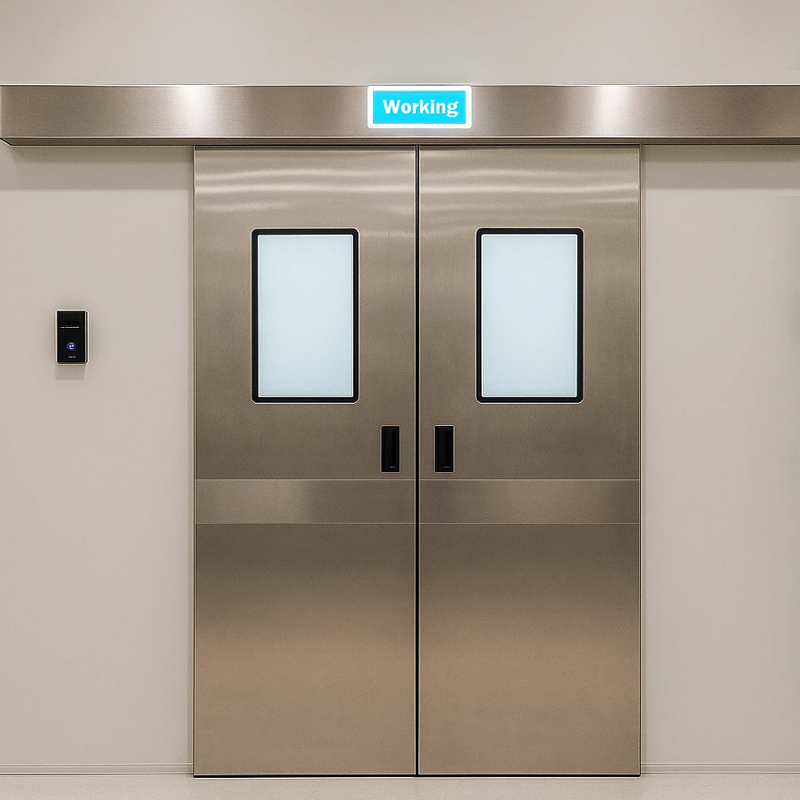
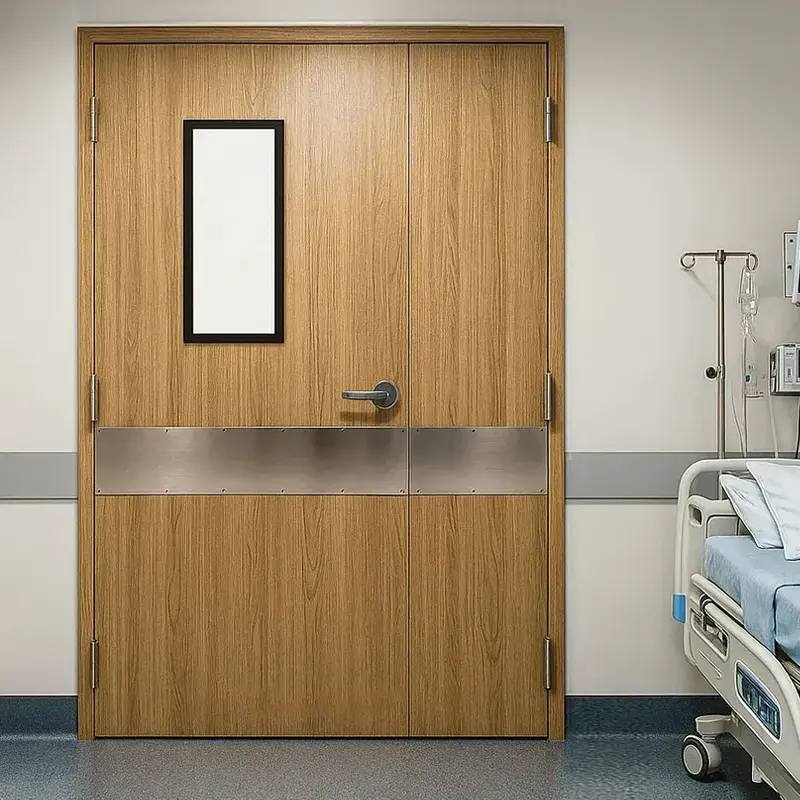
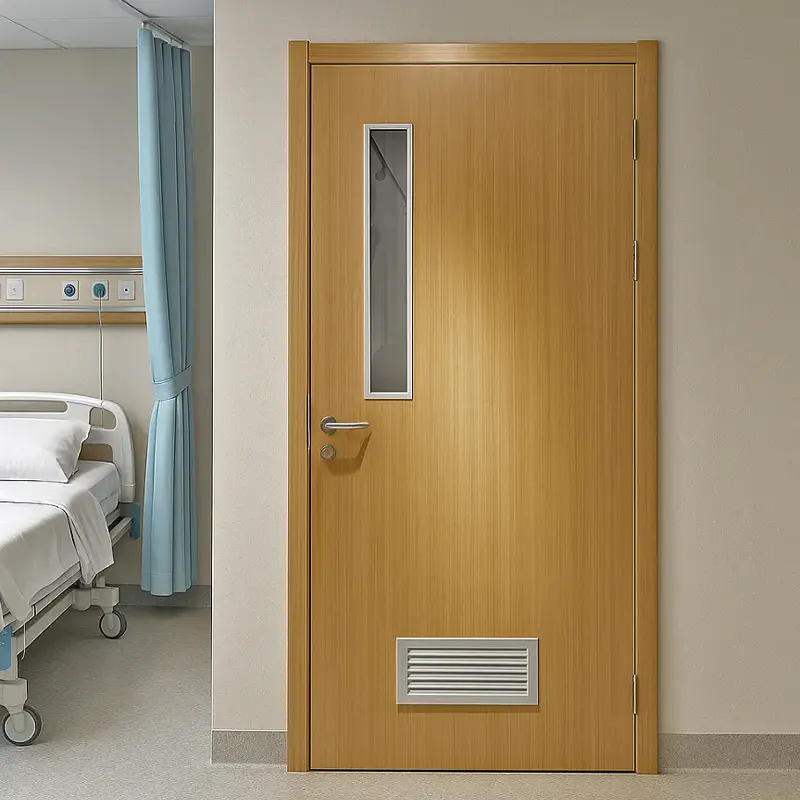
Hospital planners and facility managers often face specific requirements when outfitting patient areas. Ward Doors form a practical part of those spaces, balancing privacy, access, and daily operational flow. Suppliers working with healthcare projects focus on meeting the functional needs of architects, contractors, and hospital teams rather than creating retail-oriented products.
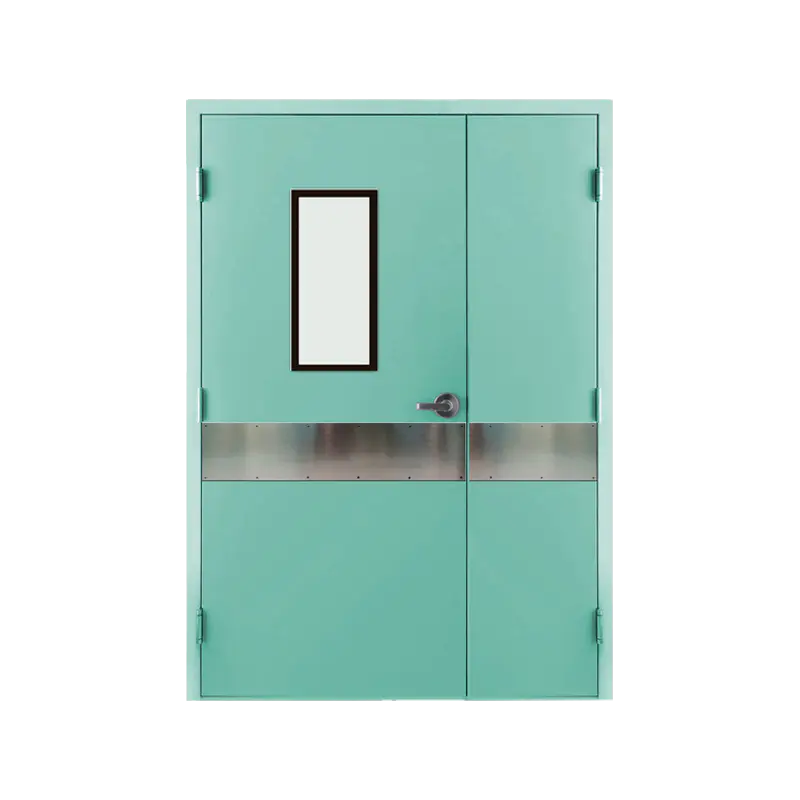
Discussions typically begin with layout drawings and traffic patterns. Teams review corridor widths, bed-movement clearances, and the frequency of staff and equipment passage. A Ward Doors supplier examines these details alongside preferences for vision panels, handle types, and swing or sliding configurations.
Early alignment helps avoid later adjustments on site. Clear communication about expected usage intensity allows both sides to settle on constructions that suit high-traffic institutional environments.
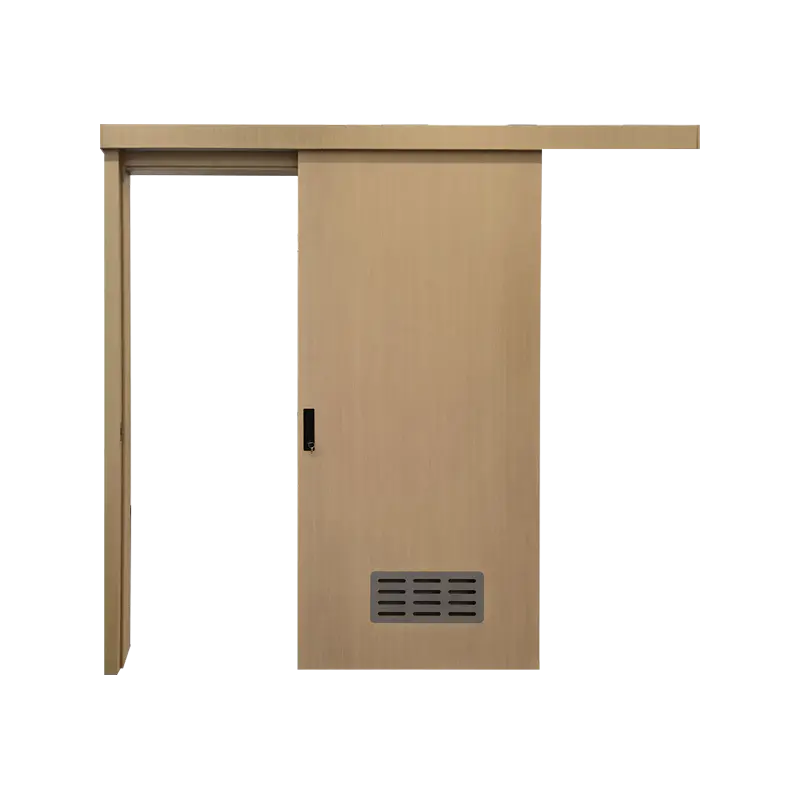
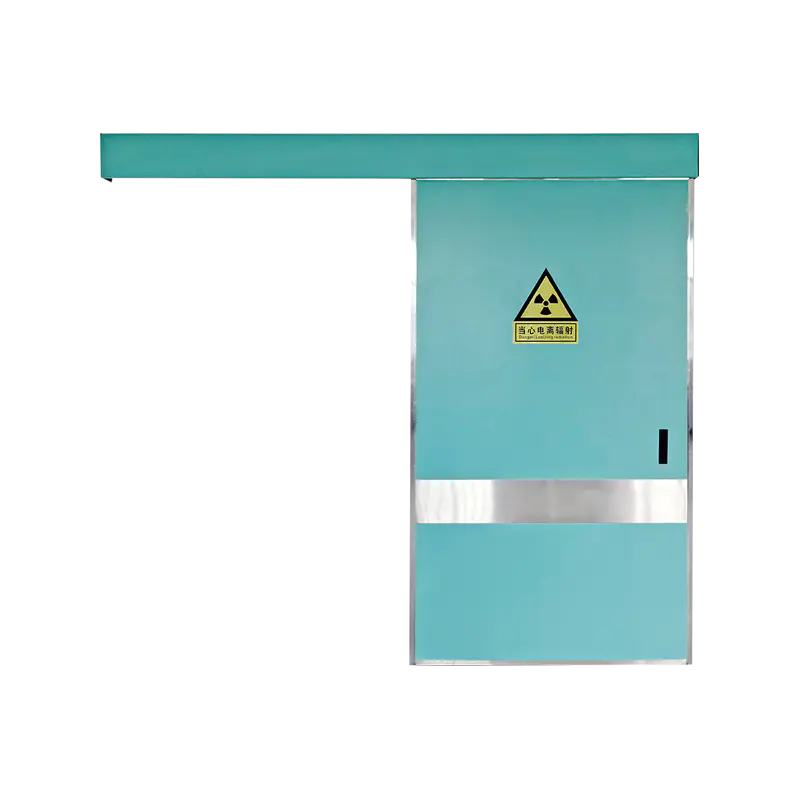
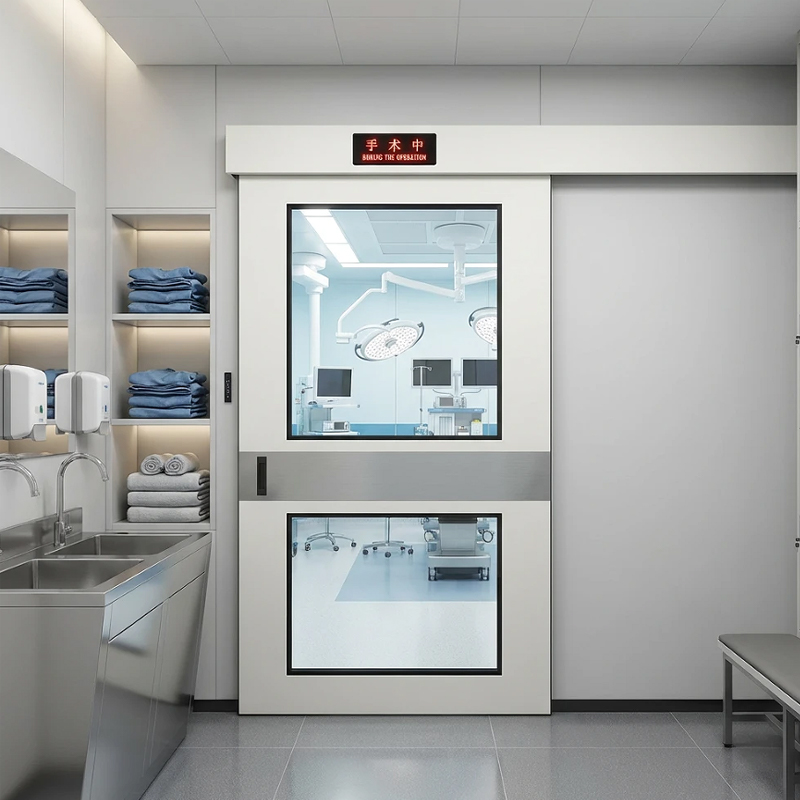
Patient rooms, treatment areas, and shared zones each present distinct demands. Some spaces benefit from wider openings that accommodate beds and equipment. Others prioritize tighter seals for quieter interiors. Sliding options free floor space in narrower corridors, while hinged models remain familiar for many staff routines.
Ward Doors designs adapt to these variations through modular components and adjustable hardware. Facility teams can select features that match the specific workflow of each department without redesigning the entire door system.
Durable surfaces that resist scuffs from carts and frequent cleaning appear regularly in healthcare specifications. Core materials provide stability over repeated opening cycles. Edge detailing and finish options help the doors blend with surrounding wall systems or stand out for wayfinding purposes.
An experienced supplier of Ward Doors organizes its range so that proven constructions can be tailored for different wall thicknesses and frame types. This flexibility supports both new builds and renovation work where existing openings must be respected.
Doors in clinical settings often connect with access controls, observation needs, and fire-compartment strategies. Project teams discuss vision glass size and placement, hold-open devices, and compatibility with automatic operators. These conversations stay practical, focusing on how the door will perform within the larger building envelope.
When a Ward Doors package includes coordinated frames and hardware, installation teams encounter fewer interface issues. Documentation covering dimensions and recommended fixing methods travels with each shipment, giving site crews a reliable reference.
Large hospital projects may require dozens of similar doors alongside a smaller number of specialized units. Suppliers structure production to handle both consistent runs and limited variations. Color matching, specific vision-panel shapes, or unique handle placements can be incorporated once the base specification is agreed.
Steady coordination between the design office and the factory floor keeps lead times predictable. Clients receive progress updates that help them align door deliveries with other trades on site.
Many healthcare projects involve repeat collaboration across multiple phases or sister facilities. Shared knowledge of preferred hardware sets, finish standards, and detailing approaches shortens the specification cycle for subsequent work. Forecast information about upcoming floors or wings allows the supplier to prepare capacity accordingly.
In return, project managers gain clearer visibility into realistic delivery windows. This mutual planning supports smoother sequencing when multiple packages must arrive in a defined order.
Ward Doors contribute to functional healthcare environments by addressing access, durability, and integration needs. Through technical dialogue and attention to institutional usage patterns, suppliers help architects and facility teams equip patient areas that support daily care routines. The work centers on solving practical design and coordination challenges that keep hospital spaces operating efficiently.
Your email address will not be published. Required field are marked*

Product Recommendations
Explore Our Medical Door Solutions
Contact Information
No. 87, Xingwang Road, Zaotang Industrial Zone, Xicheng Street, Yongkang, Zhejiang, China
+86-13758983507
+86-579-87321128
Mobile


 English
 Español