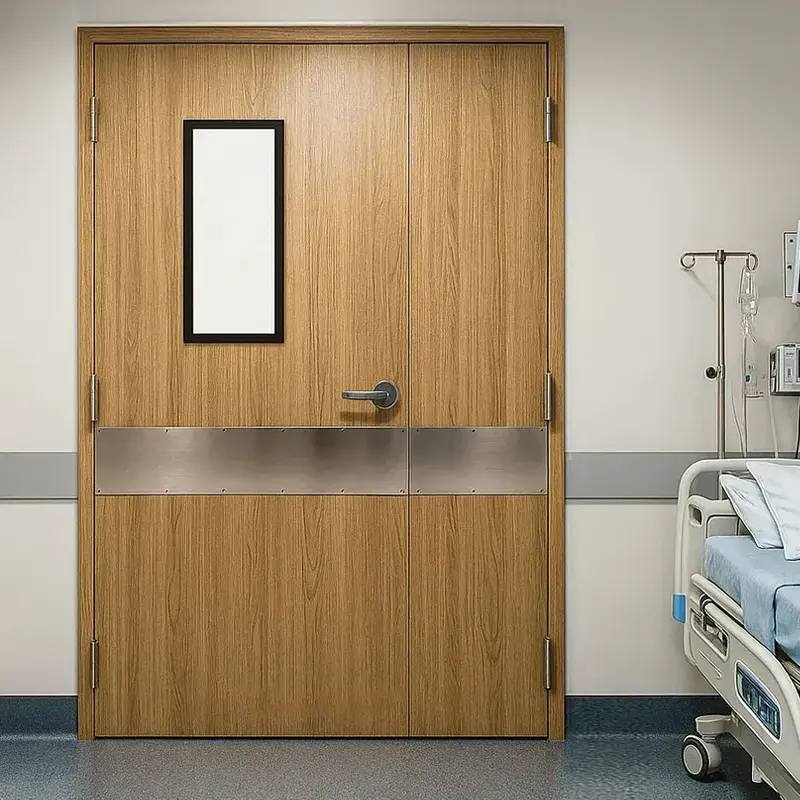
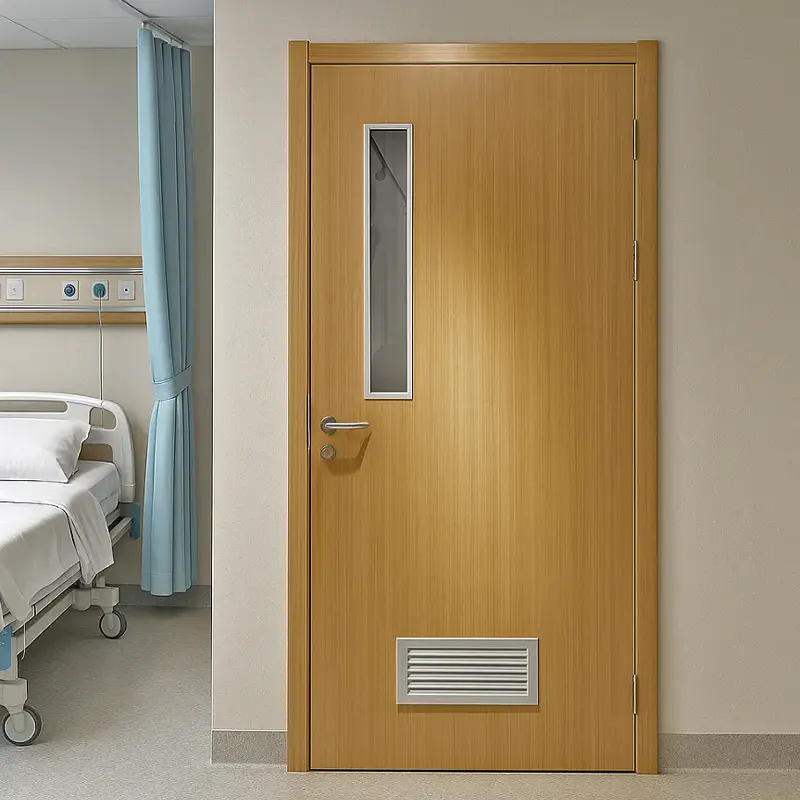
Walk through a hospital and you stop noticing the doors after the first few minutes. They open, they close, they keep certain spaces separate from others. That invisibility is actually the point — a well-designed medical door does its job without drawing attention, without slowing down a nurse pushing a medication cart, and without compromising the controlled environment on the other side. But the engineering and specification work that goes into selecting the right door for a healthcare setting is anything but routine, and the consequences of getting it wrong show up in ways that range from inconvenient to genuinely dangerous.
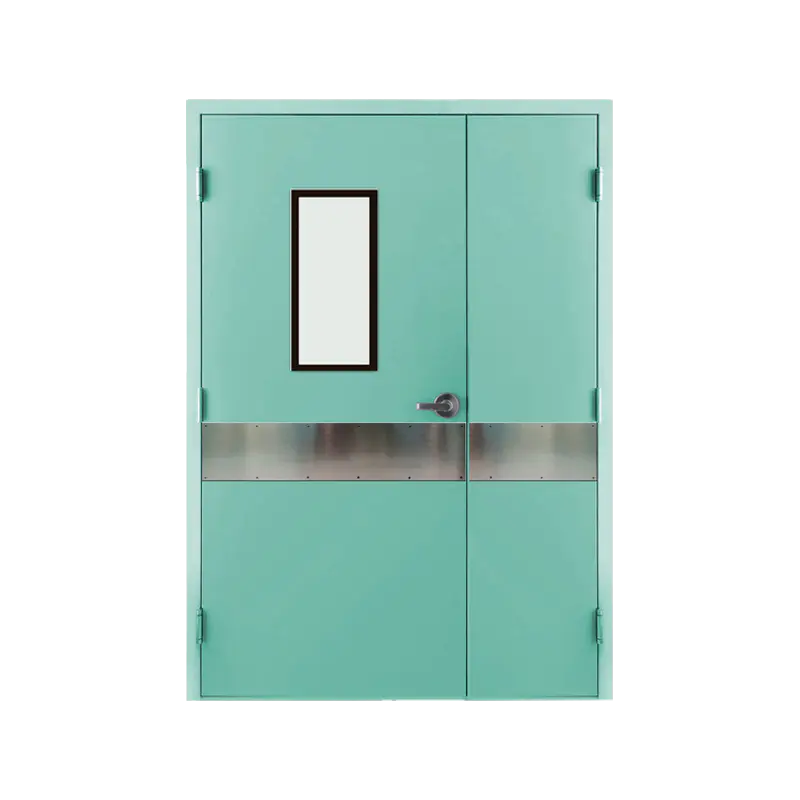
Medical doors carry requirements that standard commercial doors don't face. Infection control is the most immediate one. In clinical environments, surfaces that can harbor bacteria or absorb contamination create ongoing risks for patients who are already vulnerable. Door materials and finishes in healthcare settings need to be non-porous, easy to disinfect with hospital-grade cleaning agents, and resistant to the kind of repeated chemical exposure that would degrade a standard painted surface within months. Stainless steel, aluminum composite panels, and laminate-faced options with sealed edges have all become common in high-traffic clinical areas for exactly this reason.
Width and clearance requirements differ substantially from those in office or retail construction. Hospital corridors and procedure rooms need to accommodate beds, stretchers, imaging equipment, and emergency response teams moving simultaneously. Standard door widths don't accommodate that traffic, which is why medical facilities routinely specify doors in the 1200mm to 1400mm clear opening range, and sometimes wider for operating suites and radiology departments. The door hardware — hinges, closers, latches — has to be rated for the additional weight and the far higher cycle counts that come with healthcare use.
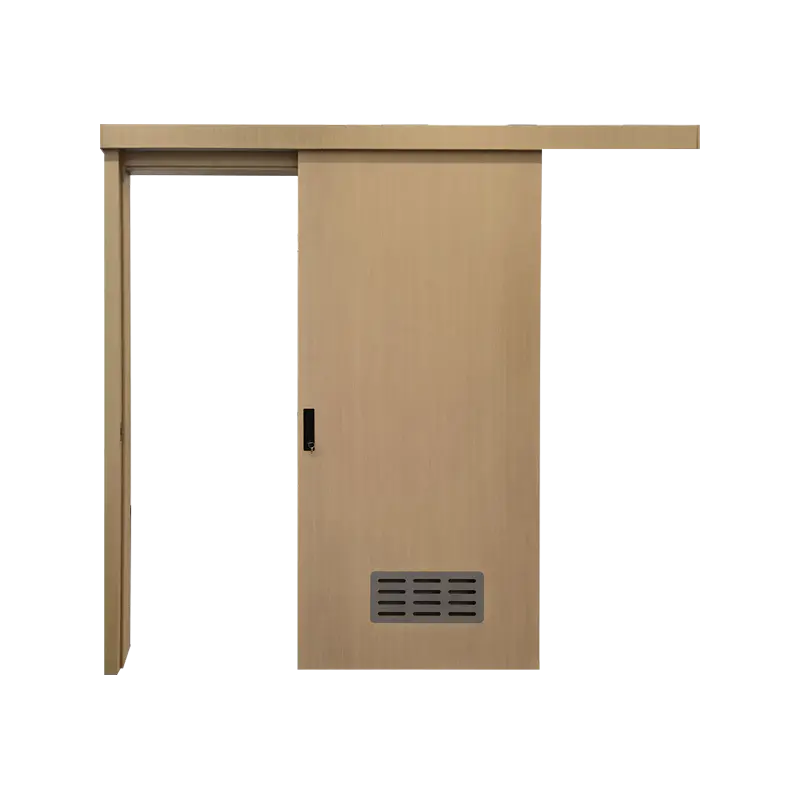
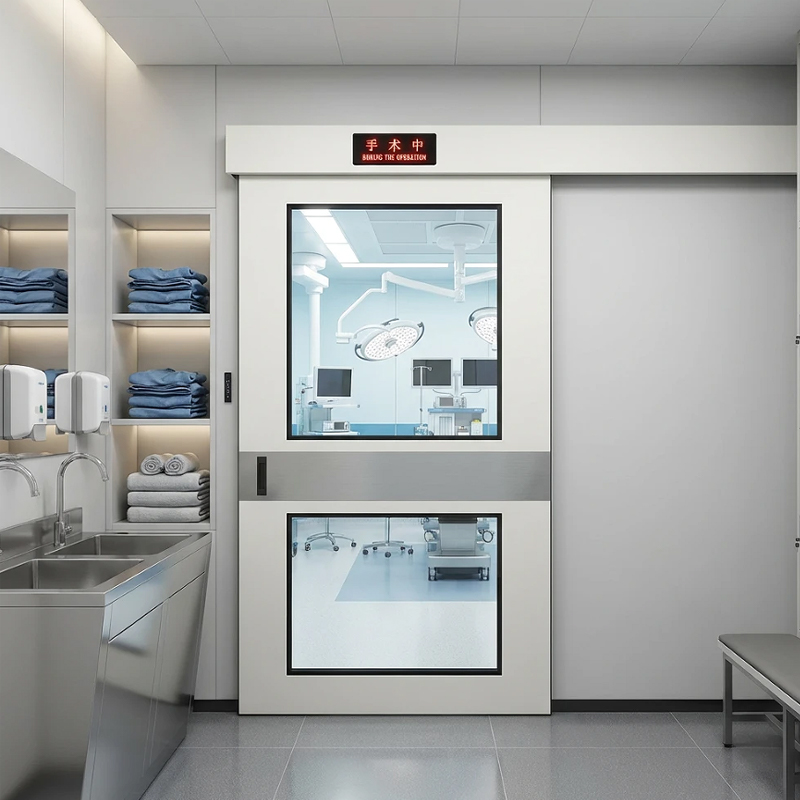
Automated operation has moved from a premium specification to a practical necessity in most clinical areas. Hands-free entry matters when staff are carrying equipment, wearing gloves, or responding to a time-sensitive situation. Sensor-activated sliding and swing door systems reduce contact points, which supports infection control efforts and keeps traffic moving through busy corridors. For isolation rooms and ICU areas, the automation specification gets more complex — doors need to open reliably without creating pressure differentials that compromise the room's controlled environment.
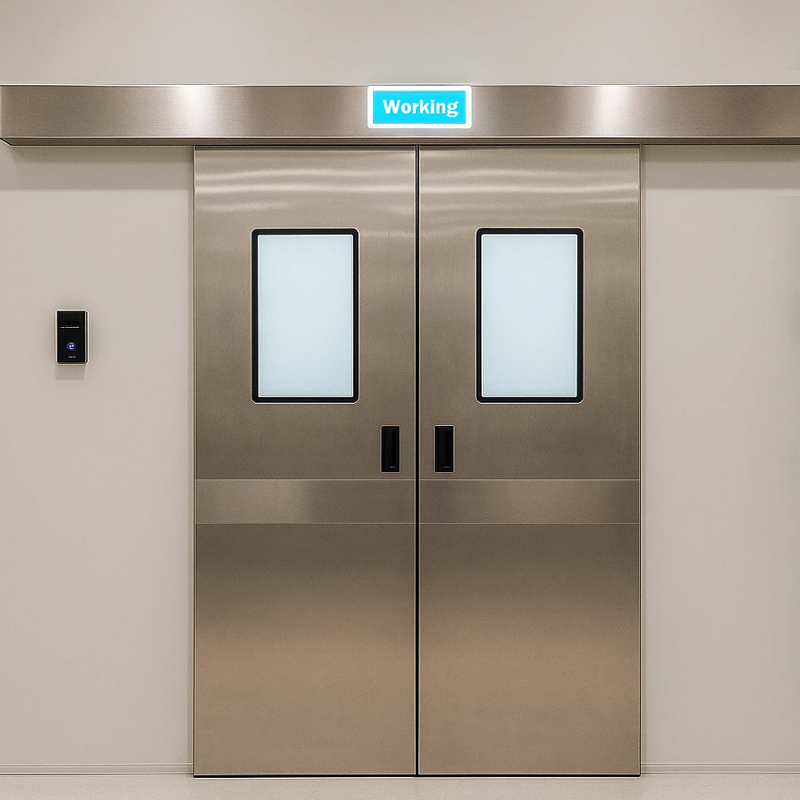
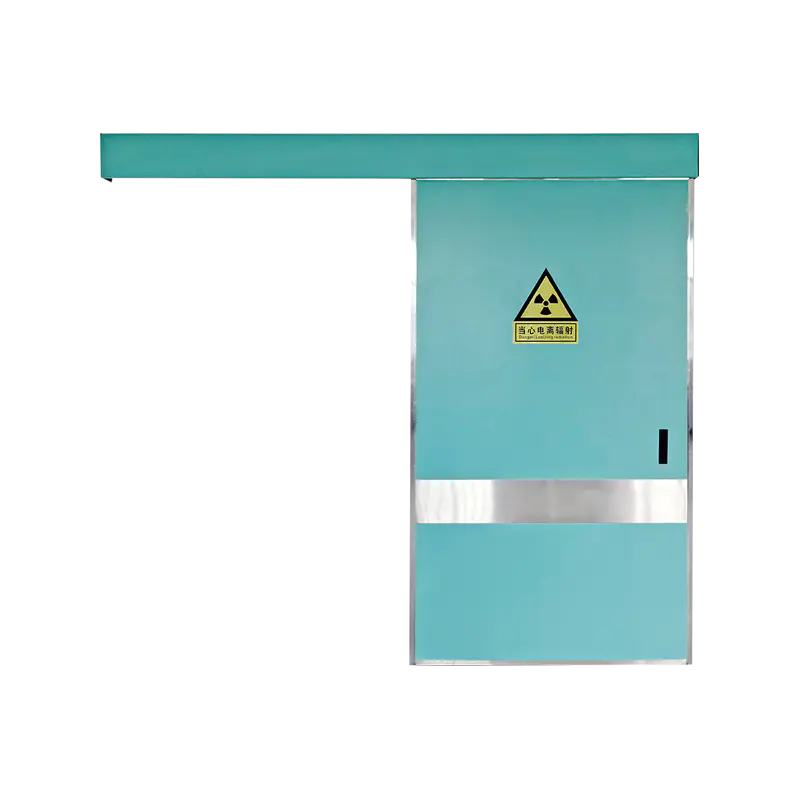
Lead-lined doors represent one of the more specialized segments within medical door specification. Radiology departments, nuclear medicine areas, and radiotherapy suites all require doors that attenuate radiation to levels that protect staff and patients outside the treatment zone. The lead content and thickness of the lining is calculated based on the radiation type, energy level, and occupancy patterns of adjacent spaces — not a standard calculation, and one that requires coordination between the door supplier, the radiation physicist, and the facility's design team. Getting the specification wrong doesn't show up visually; it shows up in monitoring data over time.
Acoustic performance is another specification layer that gets serious attention in specific clinical areas. Patient rooms, consultation spaces, and mental health facilities all have legitimate privacy and noise management requirements. Doors with appropriate acoustic seals and higher STC ratings reduce sound transmission in ways that affect patient dignity and staff communication accuracy, neither of which is a minor consideration in a care environment.
Fire rating requirements add a further layer of specification complexity. Medical facilities contain areas where fire compartmentalization is mandatory, and the medical door assemblies in those locations — frame, leaf, hardware, and seals together — need to carry the appropriate certification. Fire doors in healthcare settings also need to meet the same cleanability and operational requirements as the rest of the clinical environment, which rules out some of the simpler commercial fire door options.
Your email address will not be published. Required field are marked*
Product Recommendations
Explore Our Medical Door Solutions
Contact Information
No. 87, Xingwang Road, Zaotang Industrial Zone, Xicheng Street, Yongkang, Zhejiang, China
+86-13758983507
+86-579-87321128
Mobile


 English
 Español