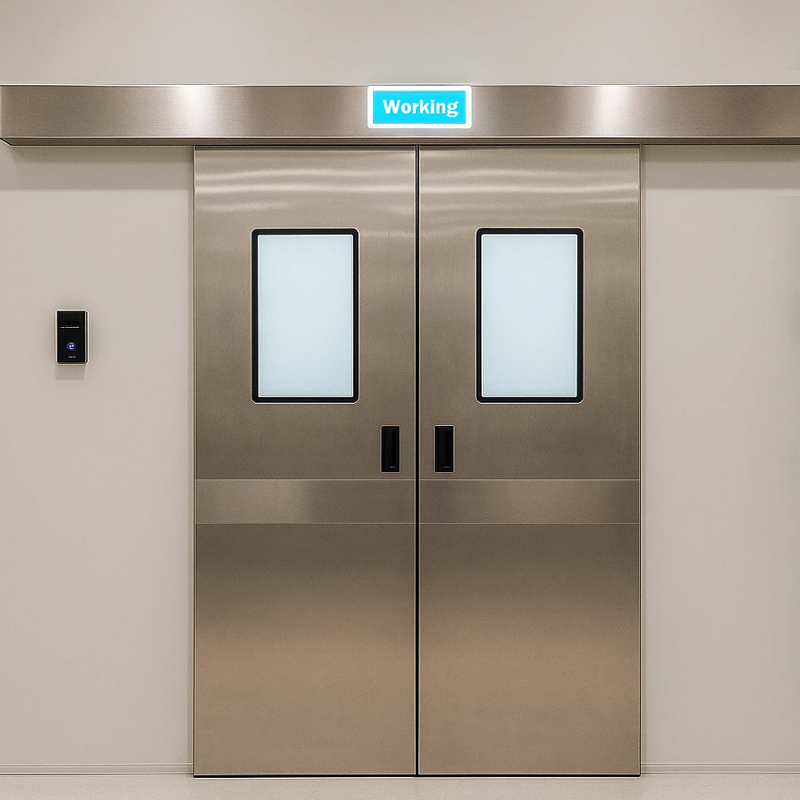
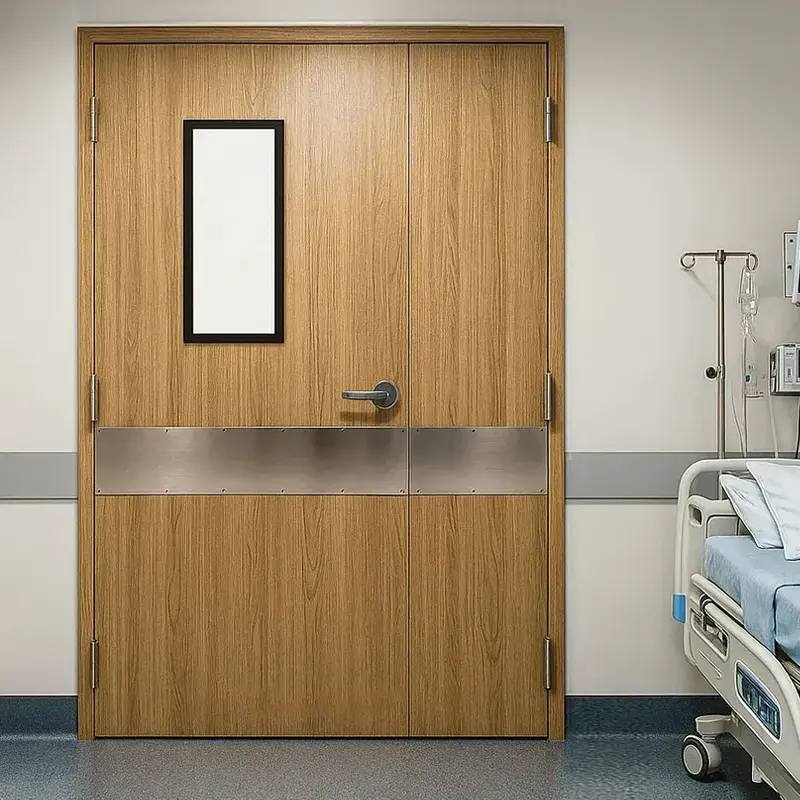
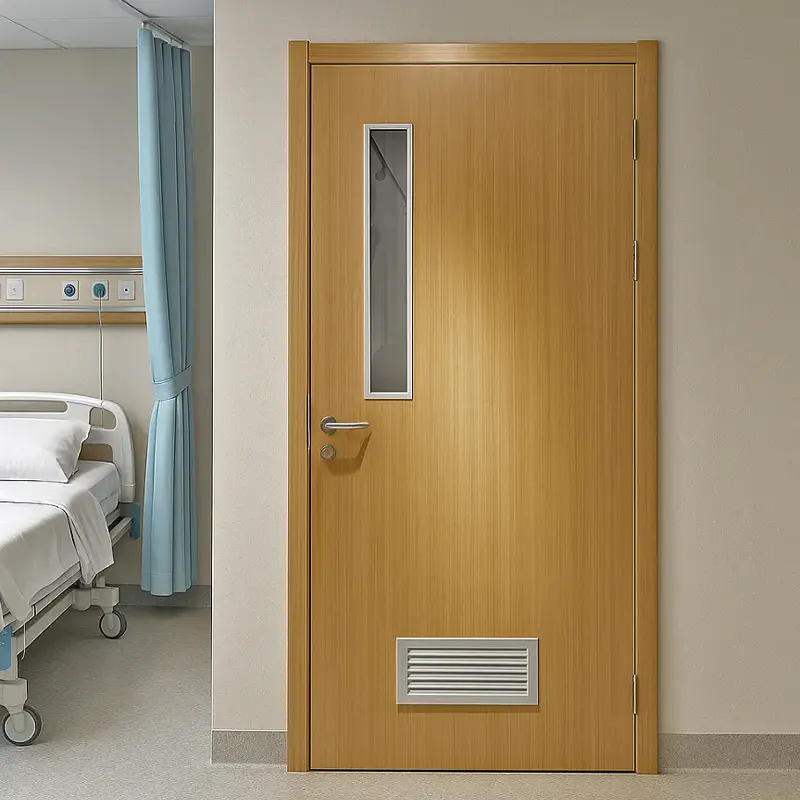
Antibacterial doors help manage touch surfaces in areas with steady streams of visitors, staff, and residents. In entrances and corridors, the doors reduce the accumulation of microbes through built-in properties of their materials. This supports smoother movement in places like office lobbies, school hallways, and community centers where doors see frequent use.
The design allows standard operation while adding a layer of surface consideration. People push or pull the doors as usual, yet the surfaces respond to contact in ways that align with general hygiene practices. This becomes noticeable in settings with overlapping schedules, such as shift changes or class transitions.
Manufacturers often apply coatings or integrate compounds during production to create antibacterial doors. These treatments work across stainless steel, composite panels, or specialized laminates. The surfaces maintain appearance similar to conventional doors while providing ongoing action against microbes on contact areas.
Some versions use silver-ion or copper-based elements embedded in the finish. These interact with the environment at the door face, affecting microbial activity without altering the door’s mechanical function. Handles and push plates frequently receive matching treatment, creating consistent contact zones throughout the door assembly.
Hospitals and clinics position antibacterial doors at ward entrances and consultation rooms. The doors facilitate movement for medical teams and patients while addressing high-contact surfaces in care pathways. In schools, they appear between classrooms and common areas, supporting the flow of students and teachers during busy periods.
Kindergartens and universities use them in restrooms and cafeteria access points. The doors blend into the architectural style of these buildings, maintaining visual continuity with surrounding elements. Their placement helps manage shared spaces where groups gather and disperse throughout the day.
Retail stores and shopping centers incorporate antibacterial doors at main entrances and fitting room areas. Staff and customers interact with the doors during regular hours, and the surfaces handle repeated touches from different individuals. Office buildings apply them in meeting room entries and break areas, where teams move in and out frequently.
Hotels feature antibacterial doors in guest room corridors and public restrooms. The consistent design across floors creates uniform pathways for guests and housekeeping staff. Restaurants use them between dining areas and kitchen zones, supporting service staff during peak times.
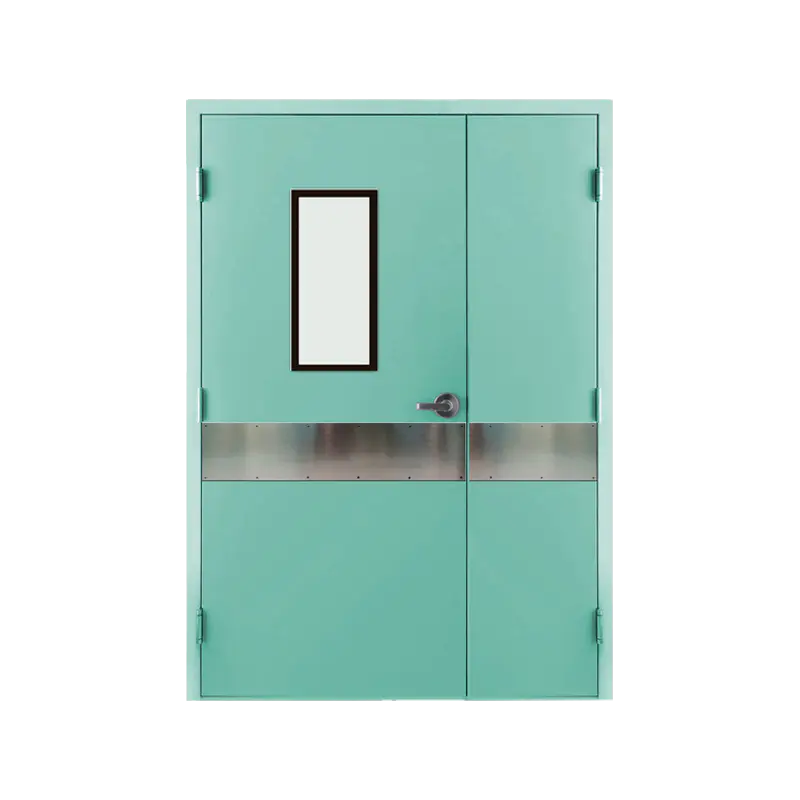
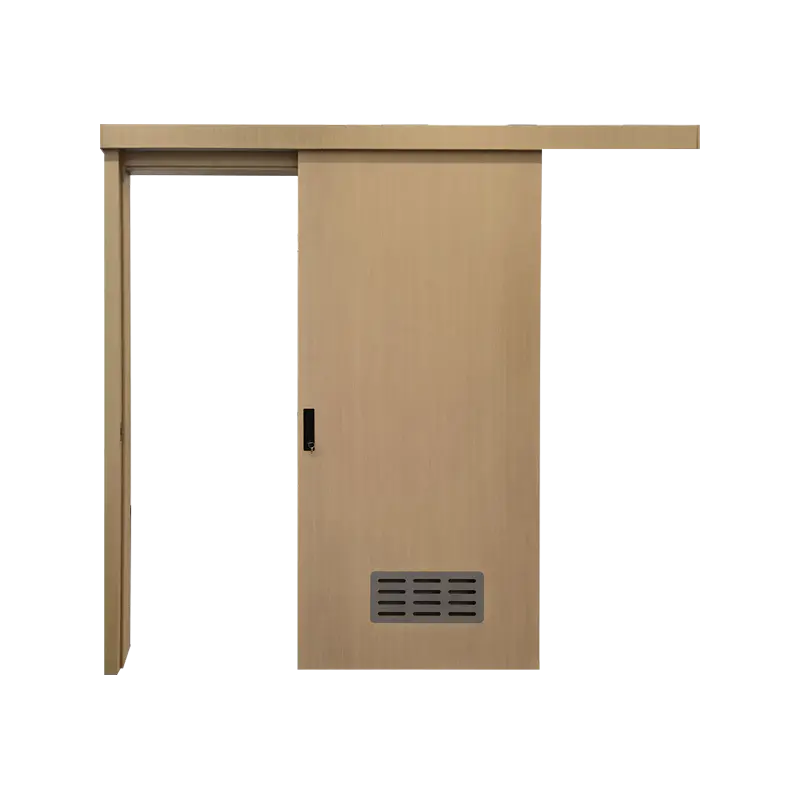
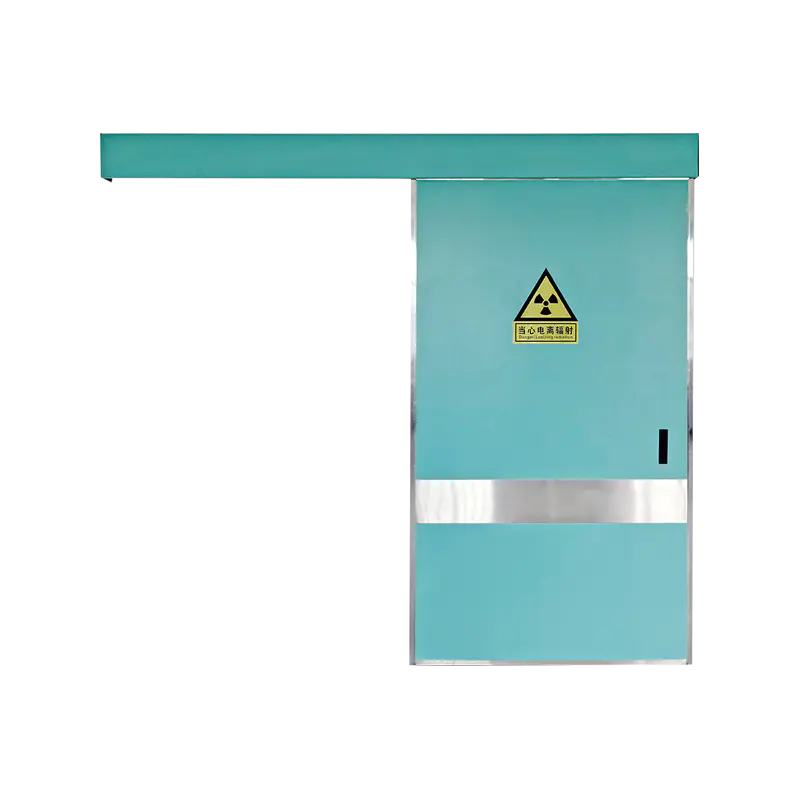
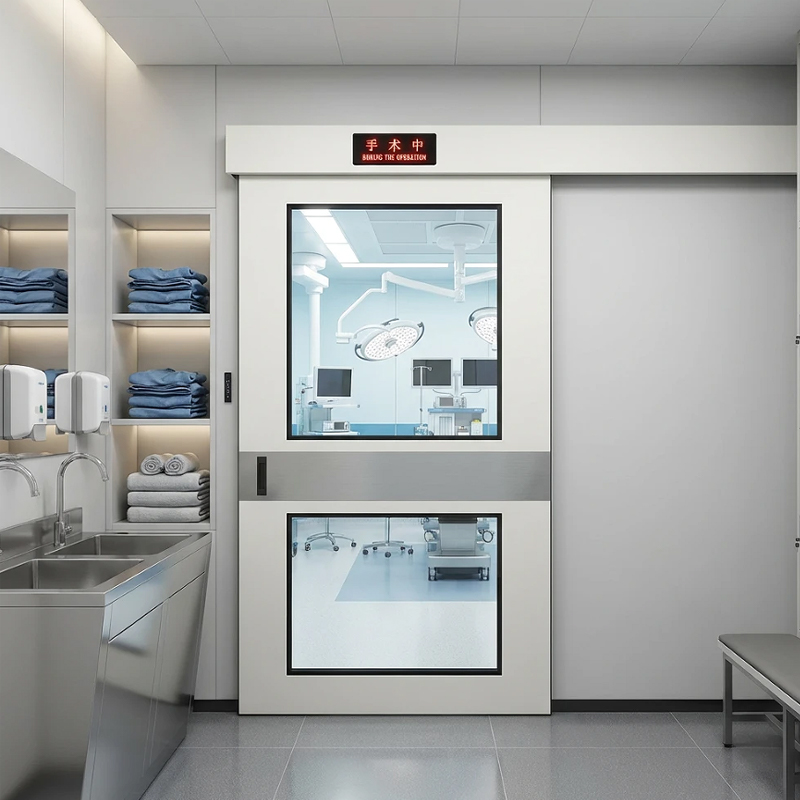
Antibacterial doors come in swing, sliding, and pivot configurations to match different building layouts. Frames and hardware often coordinate with the door panels for complete surface coverage. Colors and finishes range from neutral tones to options that match interior schemes in various facilities.
Some models include viewing panels or ventilation features while preserving the antibacterial properties. The weight and balance allow standard installation methods without special structural adjustments in most cases. This compatibility helps during building updates or new constructions.
Users in public buildings pass through antibacterial doors without changing their habits. The doors open and close at familiar speeds, maintaining traffic rhythm in hallways and entrances. Cleaning teams note that the surfaces fit into regular routines, though specific protocols remain outside this scope.
In group settings, the doors support orderly movement during arrivals and departures. Schools observe smoother transitions between classes, while office workers move between meetings with little interruption. The presence of these doors contributes to the overall circulation pattern in multi-user facilities.
Architects position antibacterial doors at natural division points such as floor transitions or department boundaries. High-traffic entrances receive priority, followed by internal doorways in shared zones. This arrangement creates pathways that accommodate wheelchairs, carts, and foot traffic alike.
In multi-story buildings, elevator lobbies and stairwell doors sometimes feature similar treatments. The spatial planning ensures the doors enhance rather than hinder movement, with attention to swing direction and clearance around frames. Layouts in different building types show adaptation to occupancy patterns.
Your email address will not be published. Required field are marked*
Product Recommendations
Explore Our Medical Door Solutions
Contact Information
No. 87, Xingwang Road, Zaotang Industrial Zone, Xicheng Street, Yongkang, Zhejiang, China
+86-13758983507
+86-579-87321128
Mobile


 English
 Español