Hospital doors serve as more than simple entry points in medical settings. They form a practical part of daily operations, influencing movement, privacy, and overall function across wards, operating areas, and public zones. Facilities managers and design teams often examine how these elements fit into broader layouts to keep processes steady and spaces workable.
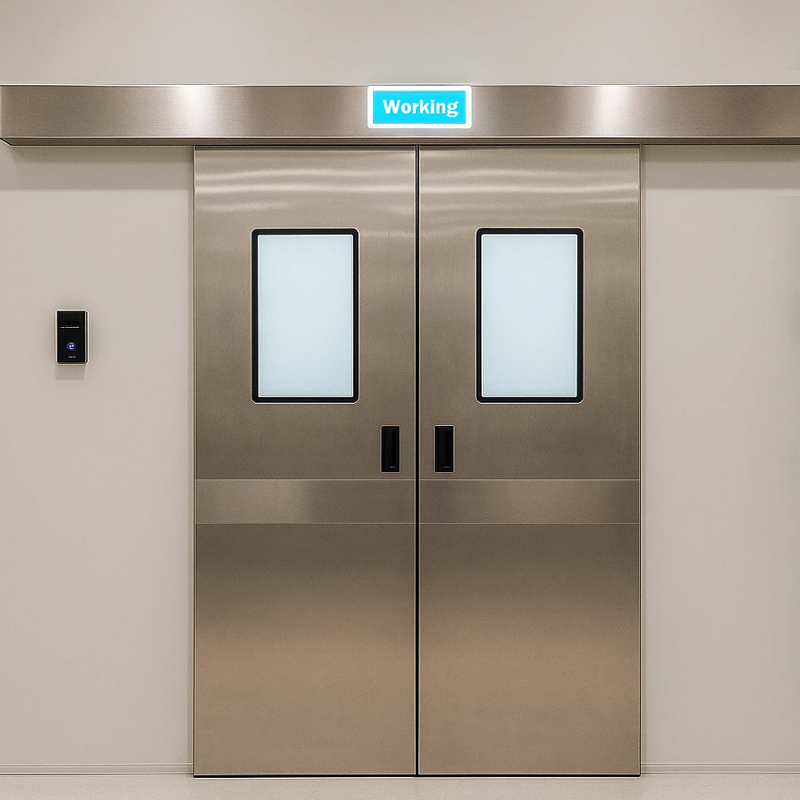
In busy medical buildings, the flow of people never stops. Staff, patients, and visitors move between rooms throughout the day. Hospital doors help manage this constant activity by offering clear access points that reduce bottlenecks. Automatic or semi-automatic options allow hands-free passage in high-traffic corridors, which keeps carts and stretchers moving without delay.
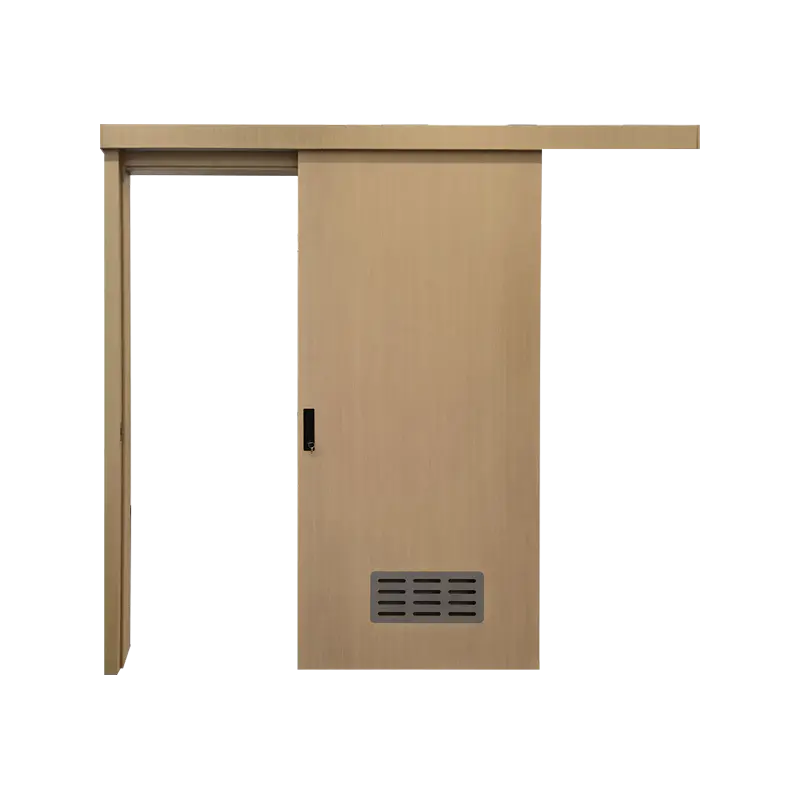
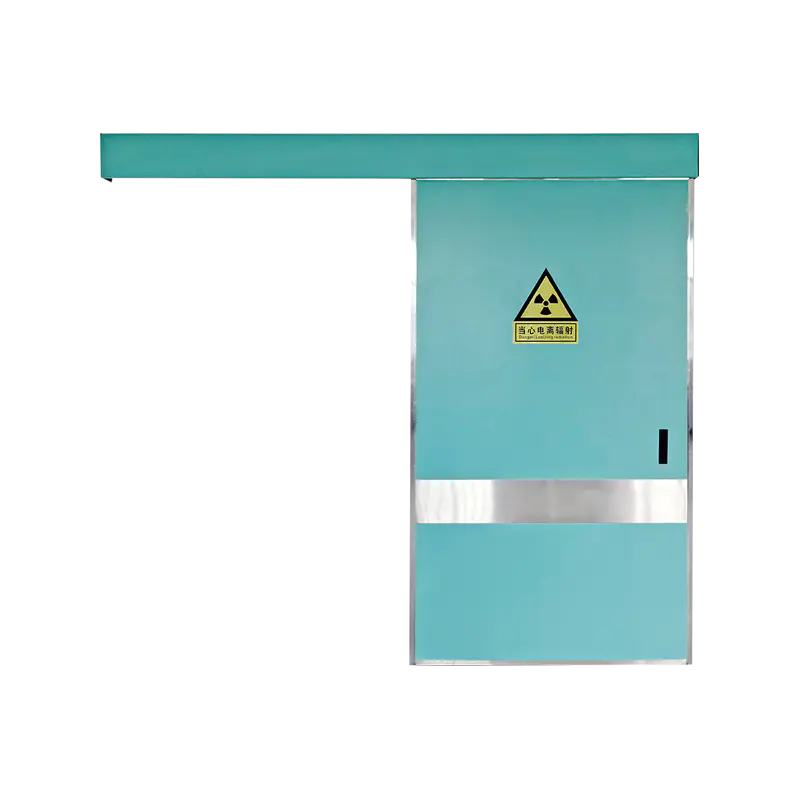
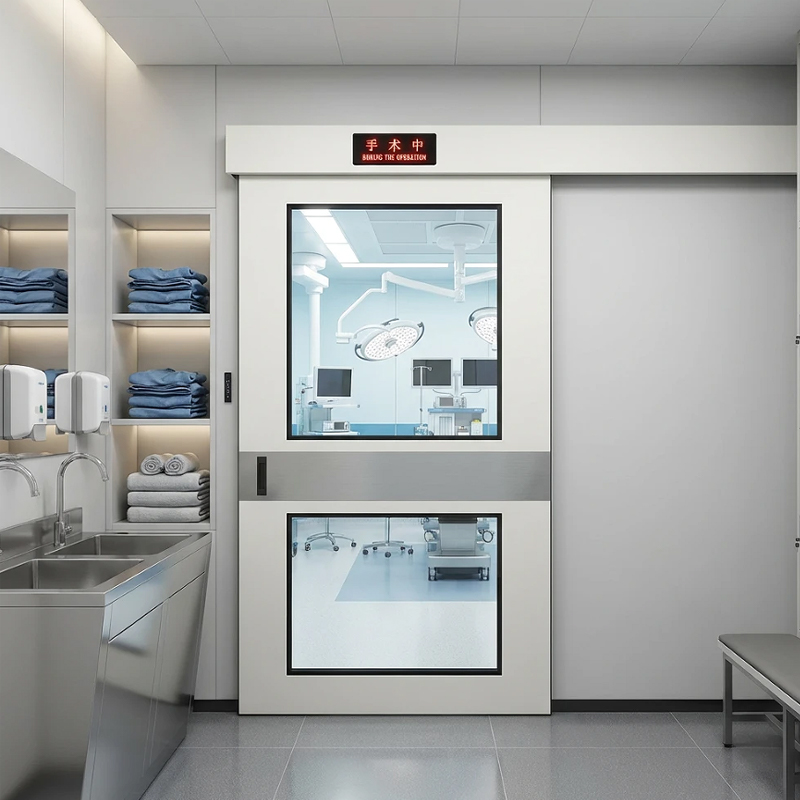
Swing or sliding designs suit different corridor widths and room sizes. When placed at key junctions, hospital doors create natural divisions that guide traffic without forcing abrupt stops. This arrangement supports smoother shifts between departments and helps staff reach their destinations with less interruption. Careful placement also limits unnecessary crowding near waiting areas or nursing stations.
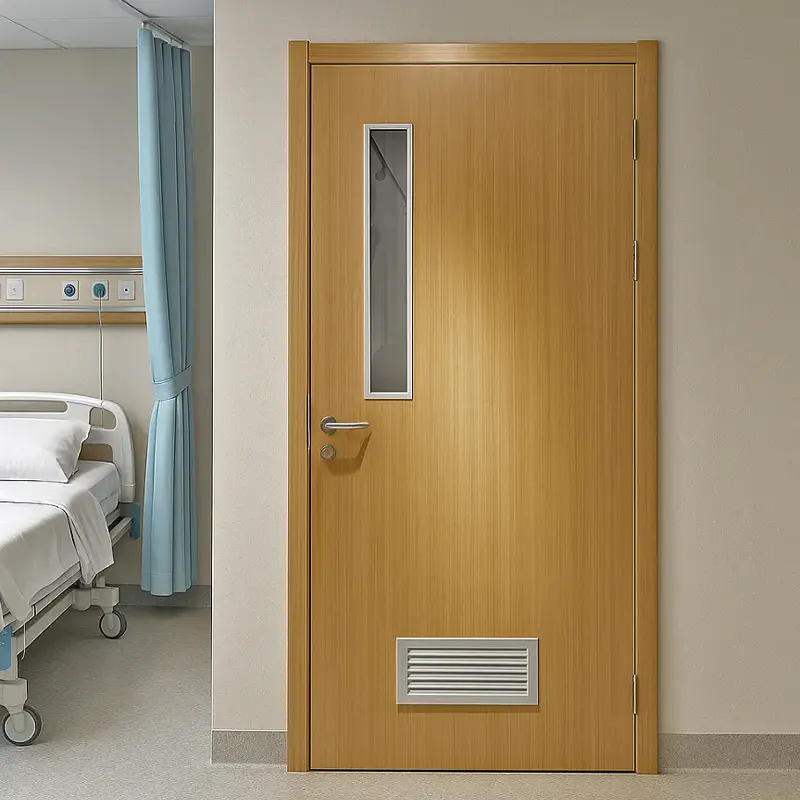
Privacy remains a practical concern in shared environments. Hospital doors contribute by forming solid barriers that block sound and visual access when closed. In examination rooms or recovery spaces, a well-fitted door gives patients a sense of separation from hallway activity.
Materials that absorb sound further reduce outside noise, making conversations more contained. For multi-bed rooms, hospital doors paired with curtains or screens add layers of separation. Designers often select finishes that match surrounding walls so the doors blend into the space rather than stand out as separate features. This approach keeps the focus on the clinical purpose of each area while still addressing basic needs for quiet and personal space.
Clean surfaces play a direct role in controlling the spread of particles in medical buildings. Hospital doors with smooth, non-porous faces allow quick wiping between uses. Handles and push plates designed for easy cleaning reduce the chance of residue buildup.
In areas with frequent contact, such as isolation rooms or procedure suites, hospital doors fitted with touchless sensors limit the need for physical contact. The choice of seals around the edges also helps maintain pressure differences between rooms when required. These practical details support routine cleaning schedules and keep surfaces ready for the next patient or procedure.
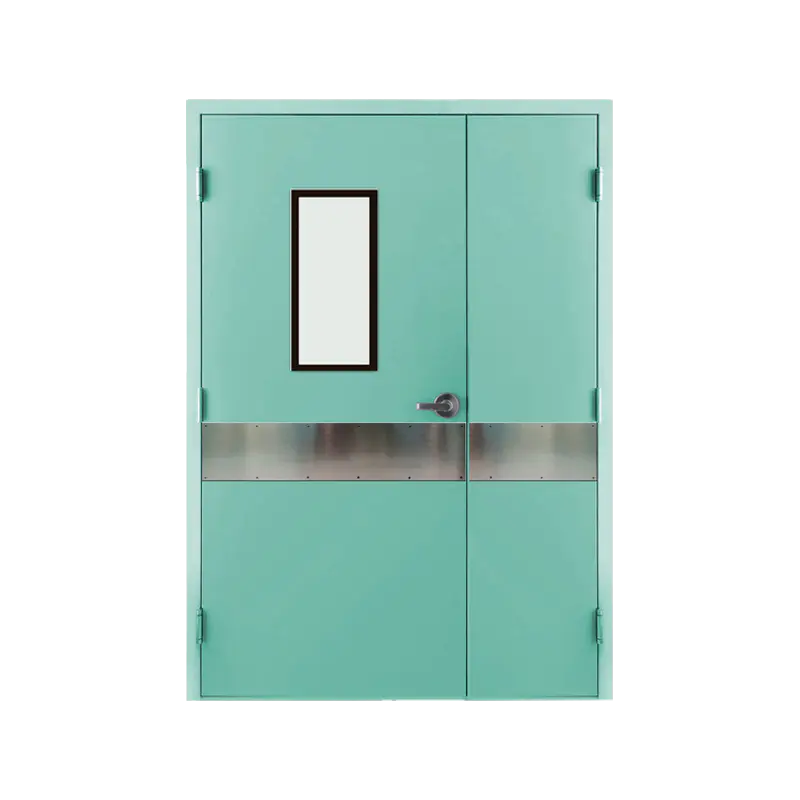
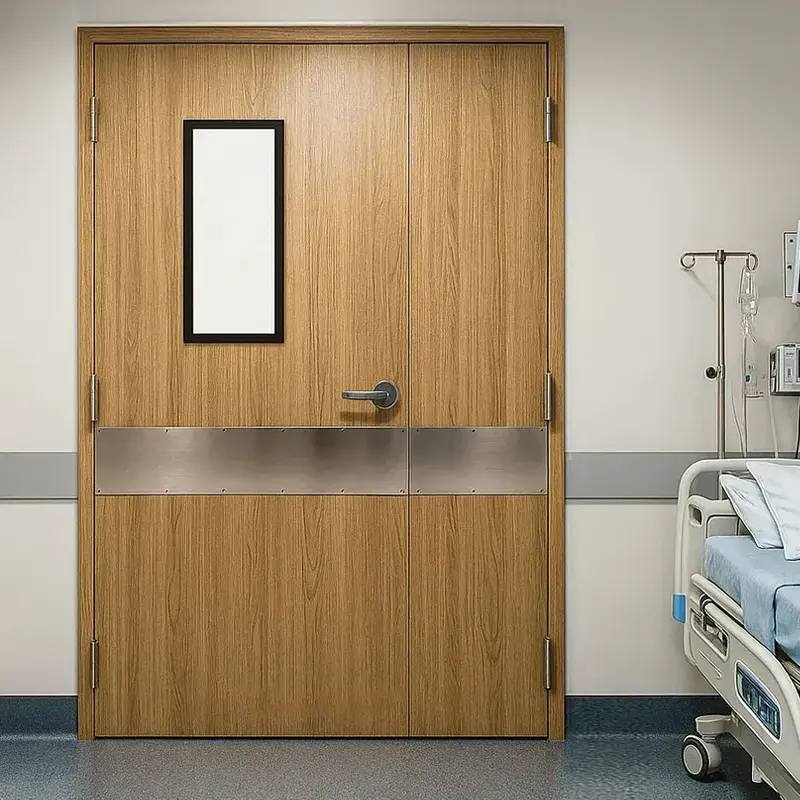
The materials used in hospital doors must stand up to repeated opening and closing while remaining straightforward to maintain visually. Laminates, metal frames, and certain composites offer resistance to wear from carts and equipment. Clear vision panels set into the upper half allow staff to check a room without fully opening the door, which can save time during rounds.
Fire-rated cores and impact-resistant edges appear in locations where safety codes or building standards call for them. Color choices often follow the broader interior palette so the doors coordinate with walls and flooring. Hospital doors selected for high-use zones typically receive stronger hardware that handles frequent cycles without loosening.
Architects and planners consider hospital doors early in the design process. The size of openings affects how beds and large equipment move between spaces. Standard widths accommodate common gurney sizes, while wider options appear near operating theaters or imaging suites.
Coordination with HVAC systems ensures that door positions do not disrupt airflow patterns. In renovation projects, replacing older units with modern hospital doors can update traffic routes without major structural changes. Teams review swing directions and stacking space for sliding models so the finished layout remains efficient.
Hospital doors also interact with access-control systems in restricted zones. Card readers or keypad locks mounted beside the frame allow authorized entry while keeping the door itself simple to operate. This combination supports both security and practical daily use.
Your email address will not be published. Required field are marked*
Product Recommendations
Explore Our Medical Door Solutions
Contact Information
No. 87, Xingwang Road, Zaotang Industrial Zone, Xicheng Street, Yongkang, Zhejiang, China
+86-13758983507
+86-579-87321128
Mobile


 English
 Español